

BEDS4
BATHS2 full 1 partial
SQUARE FEET2,010
MLS#PAAD2025740
STATUSACTIVE
PROPERTY TYPEResidential - Single Family
SUBDIVISIONHICKORY RIDGE
SCHOOLLITTLESTOWN AREA
Property Description
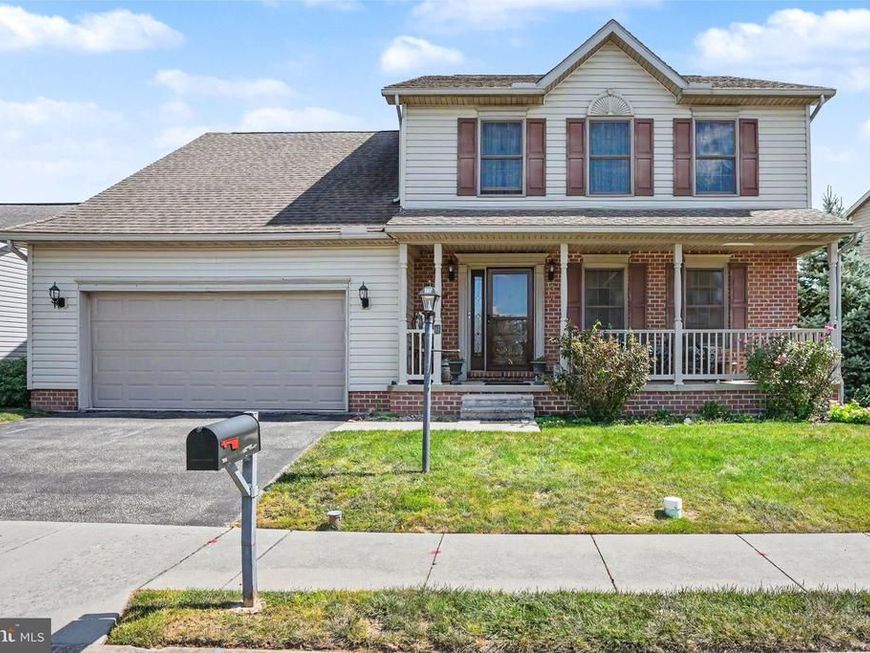
Beautifully maintained 4-bedroom Colonial in the desirable Hickory Ridge community in Littlestown School District. This move-in ready home features a welcoming and open floor plan with lots of natural light, a formal dining room, a bright eat-in kitchen with a center island, and a spacious family room perfect for family gatherings and entertaining. Upstairs you'll find all 4 bedrooms including an owner's suite complete with double closets and an ensuite bathroom with double sinks and a relaxing soaking tub. The unfinished lower level offers abundant storage and potential for future living space. Conveniently located near shopping, dining, golf courses, Gettysburg, and Hanover, with easy access to Route 15 just 5 miles away. Schedule your private tour today!
Property Features
Property Type: Residential - Single Family
Basement: Yes
Basement: Full
Cooling: Central A/C
Fuel Type: Electric
Garage: 2
Heating: Heat Pump(s)
Home Style: Colonial
Lot Size: 0.18 Acres
Roof Type: Architectural Shingle
Stories: 2.0
Taxes: $5,190
Year Built: 2006
Feature Descriptions
Additional Structures: Above Grade, Below Grade
Appliances: Oven/Range - Electric
Exterior: Stick Built, Vinyl Siding
Exterior: Exterior Lighting, Sidewalks
Fencing: Rear
Interior: Breakfast Area, Carpet, Ceiling Fan(s), Dining Area, Family Room Off Kitchen, Floor Plan - Open, Formal/Separate Dining Room, Kitchen - Eat-In, Kitchen - Island, Pantry, Primary Bath(s), Recessed Lighting, Wood Floors
Lot: Cleared, Landscaping
Lot Dimensions: 0.18 Acre(S)
Municipality: BONNEAUVILLE BORO
Parking Features: Paved Driveway
Parking Notes: 2 Total Parking Spaces
Rooms: Dining Room, Primary Bedroom, Bedroom 2,Bedroom 3,Bedroom 4,Kitchen, Family Room, Foyer, Breakfast Room, Laundry, Bathroom 2,Primary Bathroom, Half Bath
Sewer: Public Sewer
SQFT Above Finished: 2010
SQFT Total Finished: 2010
Structure Type: Detached
Swimming Pool: Above Ground
Total Garage/Parking Spaces: 2
Water: Public
Room Sizes
Foyer: 13 x 13 Level - Main
Dining Room: 13 x 11 Level - Main
Kitchen: 10 x 14 Level - Main
Breakfast Room: 9 x 12 Level - Main
Family Room: 22 x 14 Level - Main
Half Bath: 5 x 5 Level - Main
Laundry: 6 x 11 Level - Main
Primary Bedroom: 15 x 12 Level - Upper 1
Primary Bathroom: 10 x 10 Level - Upper 1
Bedroom 2: 11 x 13 Level - Upper 1
Bathroom 2: 6 x 7 Level - Upper 1
Bedroom 3: 11 x 13 Level - Upper 1
Bedroom 4: 14 x 14 Level - Upper 1
Local Schools
High School: LITTLESTOWN
School District: LITTLESTOWN AREA
Listed By / Shown By
Listed By
Agency Name: Keller Williams Keystone Realty
Agency Phone: 7173344565
Shown By
Agent Name: Alison Werner
Agent Phone: Cell: (443) 478-6403
Agency Title: Berkshire Hathaway HomeServices Homesale Realty

 First American
Estimate Your Payment
Estimated Payment
$ 1,376.46 per month $834.59 Principal & Interest $432.50 Property Tax $109.38 Homeowner's Insurance



 Corporate Office - 215 S Centerville Rd. Lancaster, PA 17603
8 Sycamore Court | MLS# PAAD2025740
This single family home located at 8 Sycamore Court, Littlestown, PA 17340 is currently listed for sale with an asking price of $375,000. This property was built in 2006 and has 4 bedrooms and 2 full and 1 partial baths with 2010 sq. ft. Sycamore Court is located in the HICKORY RIDGE subdivision within the LITTLESTOWN AREA school district. Search HICKORY RIDGE real estate on alisonwerner.homesale.com today.