

BEDS3
BATHS3 full
SQUARE FEET2,045
MLS#MDMC2256428
STATUSACTIVE
PROPERTY TYPEResidential - Single Family
SUBDIVISIONFAIRWAY HILLS
SCHOOLMONTGOMERY COUNTY PUBLIC SCHOOLS
Property Description
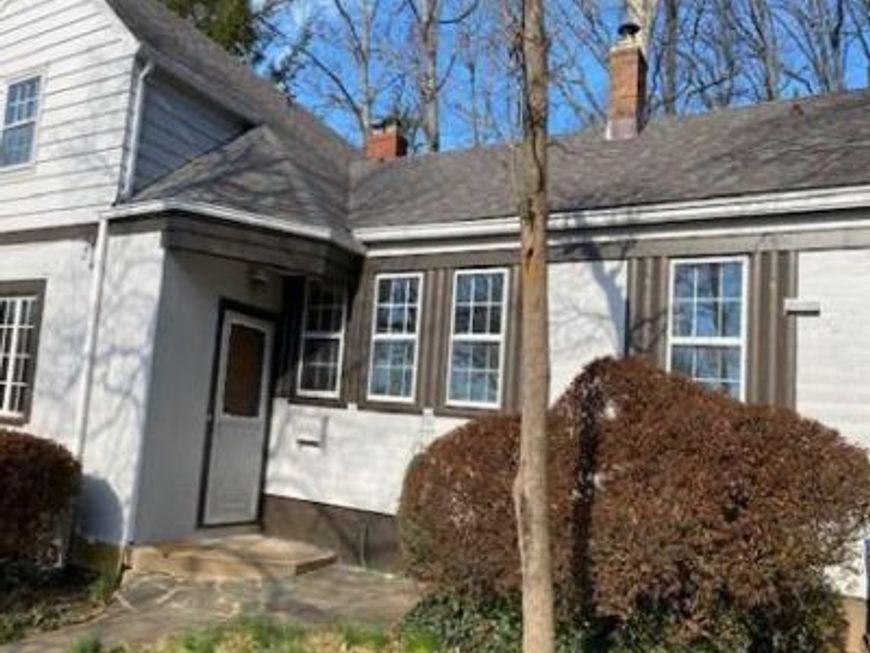
Charm and craftsmanship from the 1940s shine throughout this three‑level home: from the built‑in corner dining room cabinets to solid hardwood floors. The property offers 3 bedrooms, 3 full baths, a living room with 2 indoor fireplaces, library/office, plus a lower‑level office and family room with fireplace as well as walk‑out access. The expanded lot includes an additional out‑lot in the quiet backyard with stone fireplace and a side‑lot expansion. This is an exceptional opportunity to live in, to rent or to rebuild on almost a1/3 acre lot.
Property Features
Property Type: Residential - Single Family
Basement: Yes
Basement: Daylight, Partial
Fireplaces: 2
Fuel Type: Oil
Home Style: Cape Cod
Lot Size: 0.17 Acres
Stories: 3.0
Taxes: $11,084
Year Built: 1940
Feature Descriptions
Additional Structures: Above Grade, Below Grade
Appliances: Disposal, Dryer, Extra Refrigerator/Freezer, Microwave, Oven/Range - Electric, Stainless Steel Appliances, Washer
Exterior: Frame, Brick
Exterior: BBQ Grill
Fireplace: Brick, Fireplace - Glass Doors, Wood
Flooring: Ceramic Tile, Concrete
Interior: 2nd Kitchen, Entry Level Bedroom, Floor Plan - Traditional, Pantry, Combination Kitchen/Dining, Chair Railings, Kitchen - Efficiency, Wood Floors
Lot: Backs to Trees, Rear Yard
Lot Dimensions: 0.17 Acre(S)
Pet Restrictions: No Pet Restrictions
Sewer: Public Sewer
SQFT Above Finished: 1645
SQFT Below Finished: 400
SQFT Total Finished: 2045
Structure Type: Detached
Water: Public
Local Schools
High School: WALT WHITMAN
School District: MONTGOMERY COUNTY PUBLIC SCHOOLS
Listed By / Shown By
Listed By
Agency Name: Weichert, REALTORS
Agency Phone: 3016562500
Shown By
Agent Name: Alison Werner
Agent Phone: Cell: (443) 478-6403
Agency Title: Berkshire Hathaway HomeServices Homesale Realty

 First American
Estimate Your Payment
Estimated Payment
$ 3,312.52 per month $2,112.06 Principal & Interest $923.67 Property Tax $276.79 Homeowner's Insurance



 Corporate Office - 215 S Centerville Rd. Lancaster, PA 17603
6821 Barr Road | MLS# MDMC2256428
This single family home located at 6821 Barr Road, Bethesda, MD 20816 is currently listed for sale with an asking price of $949,000. This property was built in 1940 and has 3 bedrooms and 3 full baths with 2045 sq. ft. Barr Road is located in the FAIRWAY HILLS subdivision within the MONTGOMERY COUNTY PUBLIC SCHOOLS school district. Search FAIRWAY HILLS real estate on alisonwerner.homesale.com today.