

BEDS2
BATHS2 full
SQUARE FEET1,452
MLS#MDBC2175614
STATUSACTIVE
PROPERTY TYPEResidential - Townhouse
SUBDIVISIONBROOKSHIRE
SCHOOLBALTIMORE COUNTY PUBLIC SCHOOLS
Property Description
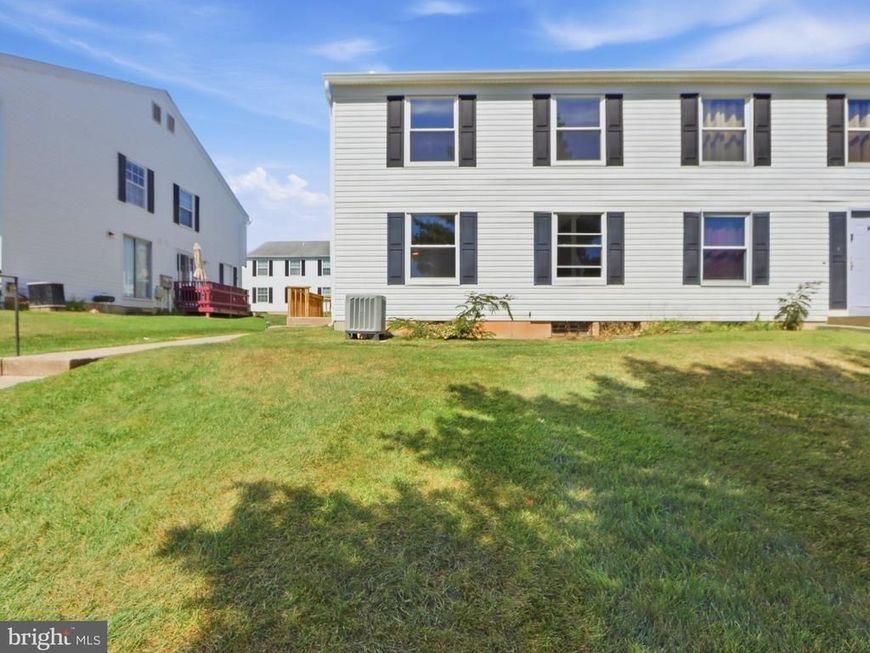
Discover the charm of this beautifully renovated Condominium in the desirable Brookshire community. With a contemporary design and a spacious layout, this home features 2 bedrooms and 2 full bathrooms, perfect for comfortable living. The heart of the home boasts a combination kitchen and dining area, equipped with modern appliances including a cooktop, oven, and dishwasher, making meal prep a delight. Step outside to enjoy your private deck, ideal for morning coffee or evening gatherings. The community amenities include a refreshing outdoor pool and well-maintained common grounds, enhancing your lifestyle. Significant renovations are set for 2026, ensuring modern comforts and energy efficiency. The fully finished basement offers additional living space, perfect for a home office or entertainment area. With included lawn maintenance, snow removal, and trash services, your weekends are free to relax and enjoy. This property is waiting for you!
Property Features
Property Type: Residential - Townhouse
Basement: Yes
Basement: Connecting Stairway, Fully Finished
Cooling: Central A/C
Fuel Type: Electric
Heating: Forced Air, Heat Pump(s)
Home Style: Contemporary
Roof Type: Shingle
Stories: 3.0
Taxes: $1,746
Year Built: 1979
Feature Descriptions
Accessibility: Doors - Swing In
Additional Structures: Above Grade, Below Grade
Appliances: Cooktop, Dishwasher, Disposal, Dryer, Exhaust Fan, Oven - Single, Range Hood, Washer, Water Heater, Refrigerator
Community Amenities: Common Grounds, Pool - Outdoor
Condo/Coop Fee: $350.00/Monthly
Electric: 110 Volts
Exterior: Vinyl Siding
Flooring: Laminate Plank
Interior: Combination Kitchen/Dining
Pet Restrictions: No Pet Restrictions
Rooms: Living Room, Dining Room, Kitchen, Recreation Room
Sewer: Public Sewer
SQFT Above Finished: 968
SQFT Below Finished: 484
SQFT Total Finished: 1452
Structure Type: Interior Row/Townhouse
Utilities: Electric Available, Water Available, Sewer Available
Water: Public
Local Schools
School District: BALTIMORE COUNTY PUBLIC SCHOOLS
Listed By / Shown By
Listed By
Agency Name: EXP Realty, LLC
Agency Phone: 8888607369
Shown By
Agent Name: Alison Werner
Agent Phone: Cell: (443) 478-6403
Agency Title: Berkshire Hathaway HomeServices Homesale Realty

 First American
Estimate Your Payment
Estimated Payment
$ 711.88 per month $500.75 Principal & Interest $145.50 Property Tax $65.63 Homeowner's Insurance



 Corporate Office - 215 S Centerville Rd. Lancaster, PA 17603
52 Ewing Drive , Unit B | MLS# MDBC2175614
This townhouse located at 52 Ewing Drive , Unit B, Reisterstown, MD 21136 is currently listed for sale with an asking price of $225,000. This property was built in 1979 and has 2 bedrooms and 2 full baths with 1452 sq. ft. Ewing Drive , Unit B is located in the BROOKSHIRE subdivision within the BALTIMORE COUNTY PUBLIC SCHOOLS school district. Search BROOKSHIRE real estate on alisonwerner.homesale.com today.