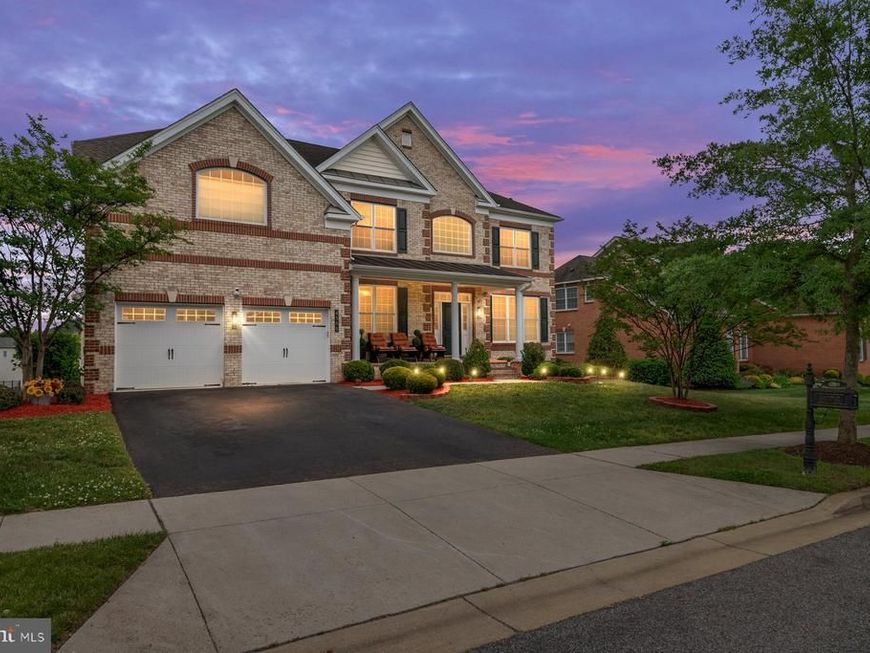


BEDS5
BATHS5 full
SQUARE FEET5,883
MLS#MDPG2161690
STATUSACTIVE UNDER CONTRACT
PROPERTY TYPEResidential - Single Family
SUBDIVISIONMARLBORO RIDGE ESTATES
SCHOOLPRINCE GEORGES COUNTY PUBLIC SCHOOLS
Property Description
Back on the market ***MUST SEE*** the 20-seat theater room in person!! Ignore the days on the market, seller was installing brand new carpet, appliances, new HVAC, professional cleaning and having maintenance service performed so don't miss it, definitely worth seeing. Located in one of the most prestigious communities in the county, this is definitely the home to brag about. Spanning almost 6000 sq ft of modern living, this five-bedroom, five full bathroom spacious home boasts two fully equipped kitchens with a massive grand island, granite counters, 42in custom cabinetry, large walk-in pantry, main level wash and dryer room, BRAND NEW refrigerator, oven, new HVAC system and new carpet recently installed less than a month ago throughout the entire upper level. Real hardwood floors throughout the main level which most homes today have laminate. This is the only home currently for sale in the community that has two primary suites with sitting room areas which the mainly level suite can easily be used as a guest room or in-law suite. This lovely chateau has dual staircase with the catwalk overlooking the foyer, 24ft coffered ceilings in the family room, custom designed sports bar with built-in TV's, a sports fanatic dream. This home has so many great perks your family will enjoy like the private media/podcast room attached to the fully furnished theater room which seats up to 20 guests with a premium surround sound system that conveys with the sale of the property. This property is energy efficient; partly powered by Sunnova solar to help reduce the electricity usage. Marlboro Ridge Estates is also known for its well-kept community grounds and community incentives: a clubhouse for social gatherings, secured fully equipped gym, nature trails for walking, jogging or bike riding. a heated swimming pool and a private park specifically for the homeowners to host their private events or for the yearly community festival with live performances and food sponsored by the HOA for homeowners. There are so many benefits to owning this home and living in this charming modern countryside community. The mere thought that you can go horseback riding in your new neighborhood is wildly amazing. You don't want to miss this opportunity to live, work, relax and play graciously within Upper Marlboro's only community that celebrates beauty, balance, connections and horseback riding with a fully operating equestrian center located on the 250-acre property.
Property Features
Property Type: Residential - Single Family
Basement: Fully Finished, Connecting Stairway, Heated, Interior Access, Rear Entrance, Space For Rooms, Windows
Basement: Yes
Cooling: Central A/C, Ceiling Fan(s), Solar On Grid
Fireplaces: 1
Fuel Type: Natural Gas
Garage: 2
Heating: 90% Forced Air
Home Style: Colonial
Lot Size: 0.29 Acres
Stories: 3.0
Taxes: $11,327
Year Built: 2016
Feature Descriptions
Accessibility: 2+ Access Exits
Additional Structures: Above Grade, Below Grade
Appliances: Built-In Microwave, Built-In Range, Dishwasher, Disposal, Dryer - Front Loading, Exhaust Fan, Oven - Double, Oven - Self Cleaning, Refrigerator, Stainless Steel Appliances, Washer - Front Loading, Water Heater - High-Efficiency, Six Burner Stove
Building Name: MARLBORO RIDGE HUNT
Community Amenities: Tennis Courts, Swimming Pool, Riding/Stables, Picnic Area, Fitness Center, Jog/Walk Path, Pool - Outdoor, Tot Lots/Playground
Exterior: Frame, Brick Front, Shingle Siding
Exterior: Extensive Hardscape
Fireplace: Electric
Flooring: Luxury Vinyl Plank, Partially Carpeted
HOA Fee: $167.00/Monthly
Interior: 2nd Kitchen, Bar, Additional Stairway, Bathroom - Soaking Tub, Bathroom - Walk-In Shower, Breakfast Area, Ceiling Fan(s), Chair Railings, Crown Moldings, Dining Area, Double/Dual Staircase, Entry Level Bedroom, Family Room Off Kitchen, Floor Plan - Open, Kitchen - Island, Kitchen - Table Space, Recessed Lighting, Primary Bath(s), Kitchen - Gourmet, Formal/Separate Dining Room, Carpet
Lot: Rear Yard
Lot Dimensions: 0.29 Acre(S)
Number of Rooms: 5
Parking Features: Concrete Driveway, Private
Parking Notes: 6 Total Parking Spaces
Pet Restrictions: No Pet Restrictions
Rooms: Kitchen, Den, Basement, In-Law/auPair/Suite, Media Room
Sewer: Public Sewer
SQFT Above Finished: 4630
SQFT Below Finished: 1253
SQFT Total Finished: 5883
Structure Type: Detached
Total Garage/Parking Spaces: 6
Utilities: Natural Gas Available, Water Available, Sewer Available, Electric Available, Phone Available
Water: Public, Community, Other
Windows: Double Pane, Bay/Bow, Palladian, Screens, Sliding
Local Schools
School District: PRINCE GEORGES COUNTY PUBLIC SCHOOLS
Listed By / Shown By
Listed By
Agency Name: Bennett Realty Solutions
Agency Phone: 3014595040
Shown By
Agent Name: Alison Werner
Agent Phone: Cell: (443) 478-6403
Agency Title: Berkshire Hathaway HomeServices Homesale Realty

 First American
Estimate Your Payment
Estimated Payment
$ 3,252.22 per month $2,040.84 Principal & Interest $943.92 Property Tax $267.46 Homeowner's Insurance



 Corporate Office - 215 S Centerville Rd. Lancaster, PA 17603
4506 Cross Country Terrace | MLS# MDPG2161690
This single family home located at 4506 Cross Country Terrace, Upper Marlboro, MD 20772 is currently listed for sale with an asking price of $917,000. This property was built in 2016 and has 5 bedrooms and 5 full baths with 5883 sq. ft. Cross Country Terrace is located in the MARLBORO RIDGE ESTATES subdivision within the PRINCE GEORGES COUNTY PUBLIC SCHOOLS school district. Search MARLBORO RIDGE ESTATES real estate on alisonwerner.homesale.com today.