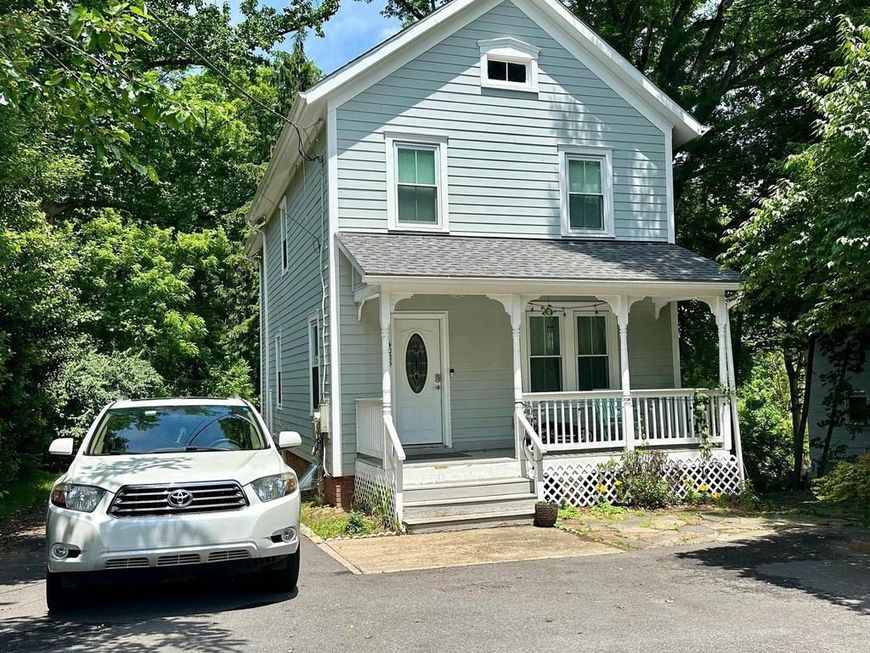


BEDS4
BATHS3 full 1 partial
SQUARE FEET3,122
MLS#MDMC2241738
STATUSACTIVE
PROPERTY TYPERental - Single Family
SUBDIVISIONBETHESDA OUTSIDE
SCHOOLMONTGOMERY COUNTY PUBLIC SCHOOLS
Property Description
This house is completely remodeled from top to bottom in 2021. Everything is brand new: Roof, floors, mechanical systems, windows, etc. Brand new large deck at the back. Main level opens with a living room , dining room & French doors leading to an expansive deck. Kitchen has new 42' kitchen cabinets, granite countertops, all new Stainless Steel Appliances. Upper level has 3 bedrooms and 2 full baths. Master bedroom has a large walking closet and full bathroom with shower. Second bath is Jack-and-Jill for other two bedrooms. Finished basement has another room -office /den with a closet and full bathroom. Great Public Schools. Convenient location to park and commuter routes. Pleanty of parking at the front and on the back of the house. Available at the end of June. Application process is through the RentSpree link for all adults over 18 years old.
Property Features
Property Type: Rental - Single Family
Basement: Yes
Basement: Daylight, Full, Connecting Stairway, Full, Fully Finished
Cooling: Central A/C
Fuel Type: Natural Gas
Heating: Forced Air
Home Style: Farmhouse/National Folk
Lot Size: 0.46 Acres
Stories: 3.0
Year Built: 2021
Feature Descriptions
Additional Structures: Above Grade, Below Grade
Exterior: Frame
Lot Dimensions: 0.46 Acre(S)
Parking Features: Driveway, Off Street, Asphalt Driveway
Pet Restrictions: Size/Weight Restriction
Sewer: Public Sewer
Special View Info: Trees/Woods
SQFT Above Finished: 2147
SQFT Below Finished: 975
SQFT Total Finished: 3122
Structure Type: Detached
Water: Public
Local Schools
High School: BETHESDA-CHEVY CHASE
School District: MONTGOMERY COUNTY PUBLIC SCHOOLS
Listed By / Shown By
Listed By
Agency Name: Lagret Real Estate, LLC.
Agency Phone: 4434207235
Shown By
Agent Name: Alison Werner
Agent Phone: Cell: (443) 478-6403
Agency Title: Berkshire Hathaway HomeServices Homesale Realty

 First American



 Corporate Office - 215 S Centerville Rd. Lancaster, PA 17603
4023 Jones Bridge Road | MLS# MDMC2241738
This property located at 4023 Jones Bridge Road, Chevy Chase, MD 20815 is currently listed for rent with an asking price of $5,200 / Monthly. Jones Bridge Road is located within the MONTGOMERY COUNTY PUBLIC SCHOOLS school district. Search Chevy Chase real estate on alisonwerner.homesale.com today.