

BEDS4
BATHS2 full 1 partial
SQUARE FEET2,210
MLS#MDAA2152528
STATUSACTIVE
PROPERTY TYPEResidential - Townhouse
SUBDIVISIONPINEY ORCHARD
SCHOOLANNE ARUNDEL COUNTY PUBLIC SCHOOLS
Property Description
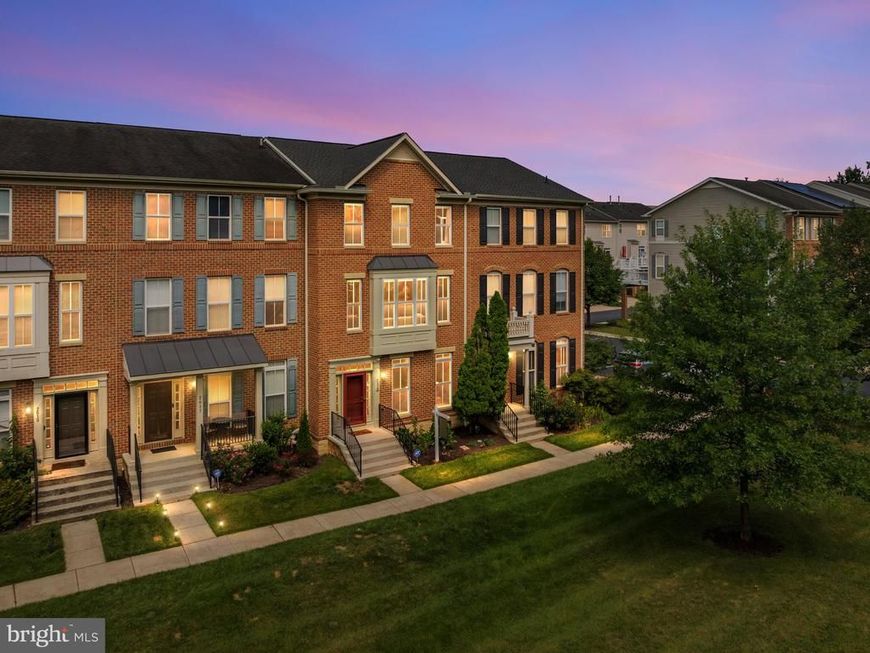
This beautiful three-level brick townhome is perfectly situated overlooking an EXPANSIVE community green space, offering picturesque views and room to relax, play, picnic, or simply enjoy the outdoors, all maintained by the HOA! It's a rare setting that truly makes this home stand out! Step inside to a welcoming foyer featuring new luxury vinyl plank flooring (2024) and an inviting first impression. The bright and open main living room boasts gorgeous hardwood floors, elegant double crown molding, soaring 9-foot ceilings, and oversized windows that fill the home with natural light while framing peaceful tree-lined views. The spacious living and dining areas flow seamlessly into the beautifully updated kitchen, complete with professionally painted 42" cabinetry, granite countertops (2020), modern backsplash, Jenn Air wall oven/microwave (2023), Bosch dishwasher (2020), Kitchen Aid refrigerator (2021), and direct access to the brand-new rebuilt deck (2026), perfect for entertaining or enjoying your morning coffee! Upstairs, retreat to the expansive Primary Suite featuring tray ceilings, a huge walk-in closet, and a spa-like en-suite bath with dual vanities, a soaking tub, and a separate shower. Two additional bedrooms, a beautifully renovated hall bathroom (2024), and the convenience of an upper-level laundry area make everyday living effortless! The entry level offers incredible flexibility with a spacious bonus room ideal as a fourth bedroom, home office, fitness room, or recreation space, along with access to the attached two-car garage. NEW GAF Timberline architectural roof (2023), NEW deck (2026), ProVia front door with retractable storm door (2024), HVAC service (2026), plumbing and electrical inspections (2026), new gutters and downspouts (2025), and numerous interior improvements throughout. Living in Piney Orchard means more than owning a beautiful home, it's embracing an incredible lifestyle! Residents enjoy FOUR pools, clubhouse, fitness center, tennis and basketball courts, scenic walking and biking trails, playgrounds, Gorc Park, community events, food trucks, festivals, and a beloved Fourth of July celebration! Conveniently located just 10–15 minutes from Fort Meade with easy access to Baltimore, Annapolis, and Washington, D.C., this home offers the perfect combination of community, convenience, and comfort! This is a lifestyle you'll LOVE coming home to! Schedule your showing TODAY!
Upcoming Open Houses
Open House Saturday August 8th, 12:00pm - 2:00pm
Open House Sunday August 9th, 11:00am - 1:00pm
Property Features
Property Type: Residential - Townhouse
Basement: Sump Pump
Basement: Yes
Cooling: Central A/C
Fireplaces: 1
Fuel Type: Natural Gas
Garage: 2
Heating: Forced Air
Home Style: Colonial
Lot Size: 0.04 Acres
Roof Type: Architectural Shingle
Stories: 3.0
Taxes: $5,249
Year Built: 2005
Feature Descriptions
Additional Structures: Above Grade
Appliances: Cooktop, Dishwasher, Disposal, Dryer, Exhaust Fan, Icemaker, Microwave, Oven - Wall, Range Hood, Refrigerator, Washer
Building Name: PINEY ORCHARD/ SUMMIT CHASE
Community Amenities: Basketball Courts, Bike Trail, Club House, Community Center, Exercise Room, Fitness Center, Jog/Walk Path, Meeting Room, Picnic Area, Pool - Outdoor, Pool - Indoor, Tennis Courts, Tot Lots/Playground
Exterior: Brick, Vinyl Siding
Fireplace: Fireplace - Glass Doors, Screen
HOA Fee: $235.00/Quarterly
Interior: Breakfast Area, Kitchen - Gourmet, Combination Kitchen/Dining, Entry Level Bedroom, Upgraded Countertops, Crown Moldings, Primary Bath(s), Window Treatments, Wood Floors, Floor Plan - Open
Lot Dimensions: 0.04 Acre(S)
Parking Features: Concrete Driveway
Parking Notes: 2 Total Parking Spaces
Sewer: Public Sewer
SQFT Above Finished: 2210
SQFT Total Finished: 2210
Structure Type: Interior Row/Townhouse
Total Garage/Parking Spaces: 2
Water: Public
Local Schools
High School: ARUNDEL
Middle School: ARUNDEL
Elementary School: PINEY ORCHARD
School District: ANNE ARUNDEL COUNTY PUBLIC SCHOOLS
Listed By / Shown By
Listed By
Agency Name: Real Broker, LLC - Severna Park
Agency Phone: 8445517325
Shown By
Agent Name: Alison Werner
Agent Phone: Cell: (443) 478-6403
Agency Title: Berkshire Hathaway HomeServices Homesale Realty

 First American
Estimate Your Payment
Estimated Payment
$ 1,821.64 per month $1,223.84 Principal & Interest $437.42 Property Tax $160.39 Homeowner's Insurance



 Corporate Office - 215 S Centerville Rd. Lancaster, PA 17603
2615 Sour Dock Drive | MLS# MDAA2152528
This townhouse located at 2615 Sour Dock Drive, Odenton, MD 21113 is currently listed for sale with an asking price of $549,900. This property was built in 2005 and has 4 bedrooms and 2 full and 1 partial baths with 2210 sq. ft. Sour Dock Drive is located in the PINEY ORCHARD subdivision within the ANNE ARUNDEL COUNTY PUBLIC SCHOOLS school district. Search PINEY ORCHARD real estate on alisonwerner.homesale.com today.