

BEDS6
BATHS3 full
SQUARE FEET3,976
MLS#MDMC2258182
STATUSACTIVE
PROPERTY TYPEResidential - Single Family
SUBDIVISIONHILLANDALE
SCHOOLMONTGOMERY COUNTY PUBLIC SCHOOLS
Property Description
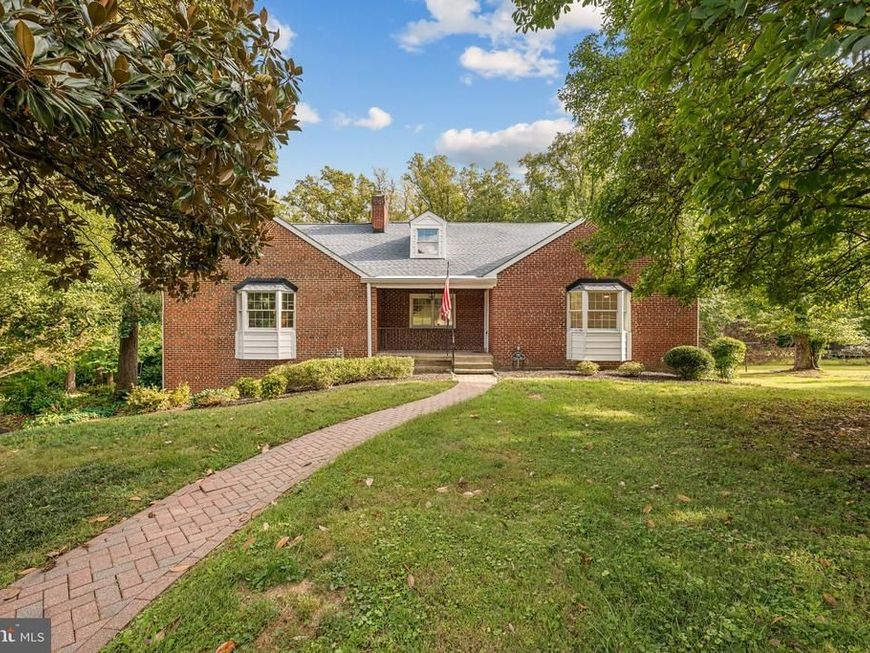
Welcome home to Hillandale! Set on a generous lot in a peaceful, tree-lined setting, this classic brick home offers three finished levels of comfortable living space, including a rare main level primary suite. Step inside to the inviting living room, where gleaming hardwood floors, built-in bookshelves, and a fireplace set the stage for cozy evenings at home. Nearby, the gorgeously updated kitchen features stainless steel appliances, sleek granite countertops, a classic subway tile backsplash, and rich wooden cabinetry. Just off the kitchen, the sophisticated dining room is accented by crown molding and picture frame molding, made for hosting dinner parties and holiday gatherings. Framed by a wall of windows that floods the home with natural light, the generously sized family room offers an inviting spot for movie nights and lazy weekends. Down the hall, the peaceful primary bedroom suite boasts a private en suite bathroom renovated with stylish custom tile work, a step-in shower, and a wide double sink vanity. Two additional bedrooms and a bright, updated second full bathroom round out the main level. Upstairs, three more bedrooms offer the flexibility to create guest rooms, a home office, or whatever suits your needs. A refreshed third full bathroom completes the upper level with a dual-sink vanity, a frameless glass door shower, and modern fixtures. Downstairs, the lower level offers a versatile recreation room, ideal as a home gym or playroom, along with additional bonus spaces, a large laundry room, and a utility room with ample storage. From the lower level, walk out to a covered patio and an expansive backyard surrounded by mature trees for privacy, shade, and beautiful scenery, while a covered deck off the main level provides the perfect place for relaxing or entertaining. On the side of the home, the attached two-car garage provides plenty of space for both parking and storage. Less than half a mile to Hillandale Shopping Center, anchored by Safeway. Just minutes to Giant, Westfield Wheaton, Downtown Silver Spring, Hillandale Park, Wheaton Regional Park, Adventist HealthCare White Oak Medical Center, and the University of Maryland. Quick access to I-495, New Hampshire Avenue, US-29, I-95, and the Silver Spring Metro station. Schedule a private tour of your new home today!
Property Features
Property Type: Residential - Single Family
Basement: Yes
Basement: Connecting Stairway, Walkout Level, Fully Finished, Garage Access
Cooling: Central A/C
Fireplaces: 1
Fuel Type: Natural Gas
Garage: 2
Heating: Forced Air
Home Style: Cape Cod
Lot Size: 0.64 Acres
Stories: 3.0
Taxes: $9,142
Year Built: 1950
Feature Descriptions
Additional Structures: Above Grade, Below Grade
Appliances: Cooktop, Stove, Microwave, Refrigerator, Icemaker, Dishwasher, Disposal
Exterior: Brick
Fireplace: Wood, Screen
Flooring: Wood, Ceramic Tile, Carpet
Interior: Bathroom - Tub Shower, Cedar Closet(s), Ceiling Fan(s), Double/Dual Staircase, Entry Level Bedroom, Family Room Off Kitchen, Floor Plan - Traditional, Formal/Separate Dining Room, Primary Bath(s), Recessed Lighting, Walk-in Closet(s), Wood Floors
Lot Dimensions: 0.64 Acre(S)
Parking Notes: 12 Total Parking Spaces
Pet Restrictions: No Pet Restrictions
Rooms: Living Room, Dining Room, Bedroom 2,Bedroom 3,Bedroom 4,Bedroom 5,Kitchen, Bedroom 1,Laundry, Recreation Room, Storage Room, Bedroom 6,Bathroom 1,Bathroom 2,Bathroom 3
Sewer: Public Sewer
Special View Info: Trees/Woods
SQFT Above Finished: 2500
SQFT Below Finished: 1476
SQFT Total Finished: 3976
Structure Type: Detached
Total Garage/Parking Spaces: 12
Water: Public
Local Schools
High School: SPRINGBROOK
Middle School: FRANCIS SCOTT KEY
Elementary School: CRESTHAVEN
School District: MONTGOMERY COUNTY PUBLIC SCHOOLS
Listed By / Shown By
Listed By
Agency Name: KW Metro Center
Agency Phone: 7035353610
Shown By
Agent Name: Alison Werner
Agent Phone: Cell: (443) 478-6403
Agency Title: Berkshire Hathaway HomeServices Homesale Realty

 First American
Estimate Your Payment
Estimated Payment
$ 2,863.72 per month $1,858.35 Principal & Interest $761.83 Property Tax $243.54 Homeowner's Insurance



 Corporate Office - 215 S Centerville Rd. Lancaster, PA 17603
1750 Overlook Drive | MLS# MDMC2258182
This single family home located at 1750 Overlook Drive , Silver Spring, MD 20903 is currently listed for sale with an asking price of $835,000. This property was built in 1950 and has 6 bedrooms and 3 full baths with 3976 sq. ft. Overlook Drive is located in the HILLANDALE subdivision within the MONTGOMERY COUNTY PUBLIC SCHOOLS school district. Search HILLANDALE real estate on alisonwerner.homesale.com today.